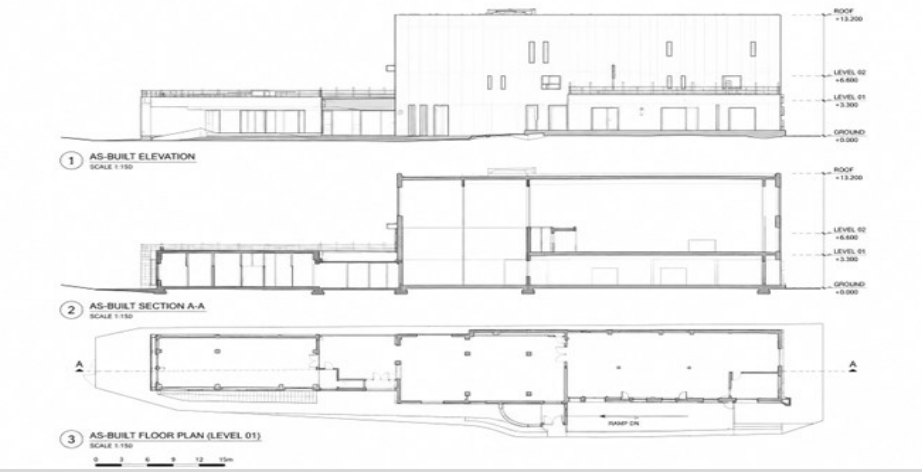
As-built drawings for building facades
This project aimed to produce accurate as-built drawings for existing building facades using 3D scanning (TLS). High-density 3D point cloud data was captured from multiple scans positions and processed to create accurate 3D model of the site. Based on the processed point cloud, detailed facade elevations and isometric CAD drawings were generated. The final deliverables supported architectural documentation, engineering coordination, renovation planning, and verification of construction works with high spatial accuracy